Skip to content

BLOG: The Arena of CAD

  • Home
  • 2D Drawing
  • BIM & 3D
  • Mapping & Topo

Werner Sobek

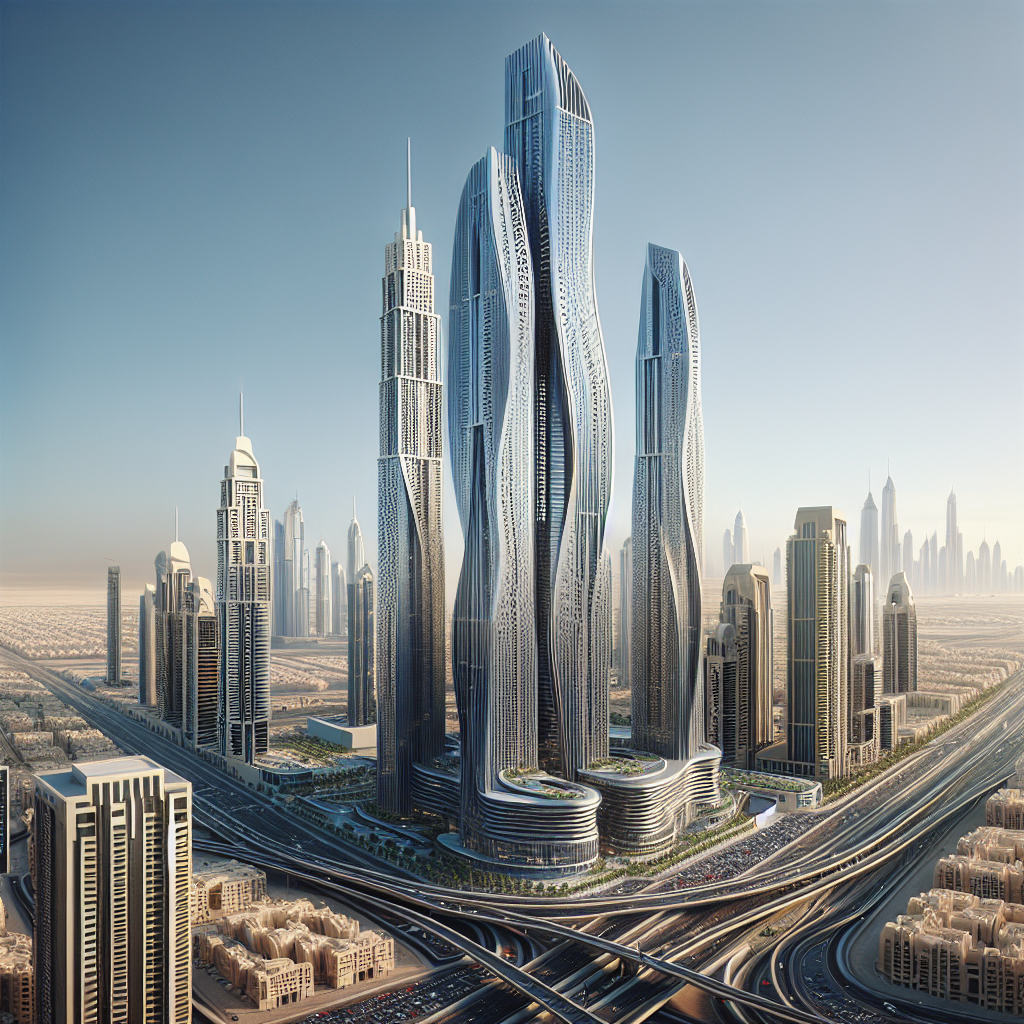
Wasl Tower’s Parametric Facade: Engineering Dubai’s 302-Meter Ceramic Skyscraper
May 4, 2026 by cadmin

Learn how UNS engineered Wasl Tower’s 302m parametric terracotta facade, reducing cooling demand by 10% through advanced BIM & passive design. Dubai’s high-rise sustainability benchmark.

Categories BIM & 3D Tags building envelope, CAD facade design, ceramic facade system, computational design, construction simulation, Dubai architecture, Dubai skyscraper, energy efficient buildings, facade modeling, facade sustainability, high-rise engineering, passive cooling, sustainable facade, terracotta skyscraper, UNS Wasl Tower, Werner Sobek Leave a comment

Recent Posts

  • Trump’s Architectural Ambitions: A Critical Analysis of Classical Design in Federal Projects
  • How the 2026 Architizer Vision Awards Can Elevate Your Conceptual Work in AEC
  • CAD & BIM Update
  • Unlocking Precision: How LOD-Based Scan to BIM Revolutionizes AEC Projects
  • 3D Printed Ceramic Shingles: Creating Dynamic, Light-Responsive Facade Systems with Additive Manufacturing

Recent Comments

  1. Samanta Keebler on Top 10 Innovative Uses of 3D BIM Modeling in Modern Architecture
  2. Samanta Keebler on Why 2D Drawings Still Matter in a 3D World
© 2026 BLOG: The Arena of CAD • Built with GeneratePress